Galley kitchen opened to the dining room
PLACEHOLDER. Took out the wall between the kitchen and dining room, ran a new beam, and rebuilt the run with full-height cabinetry and a nine-foot island.
Our work
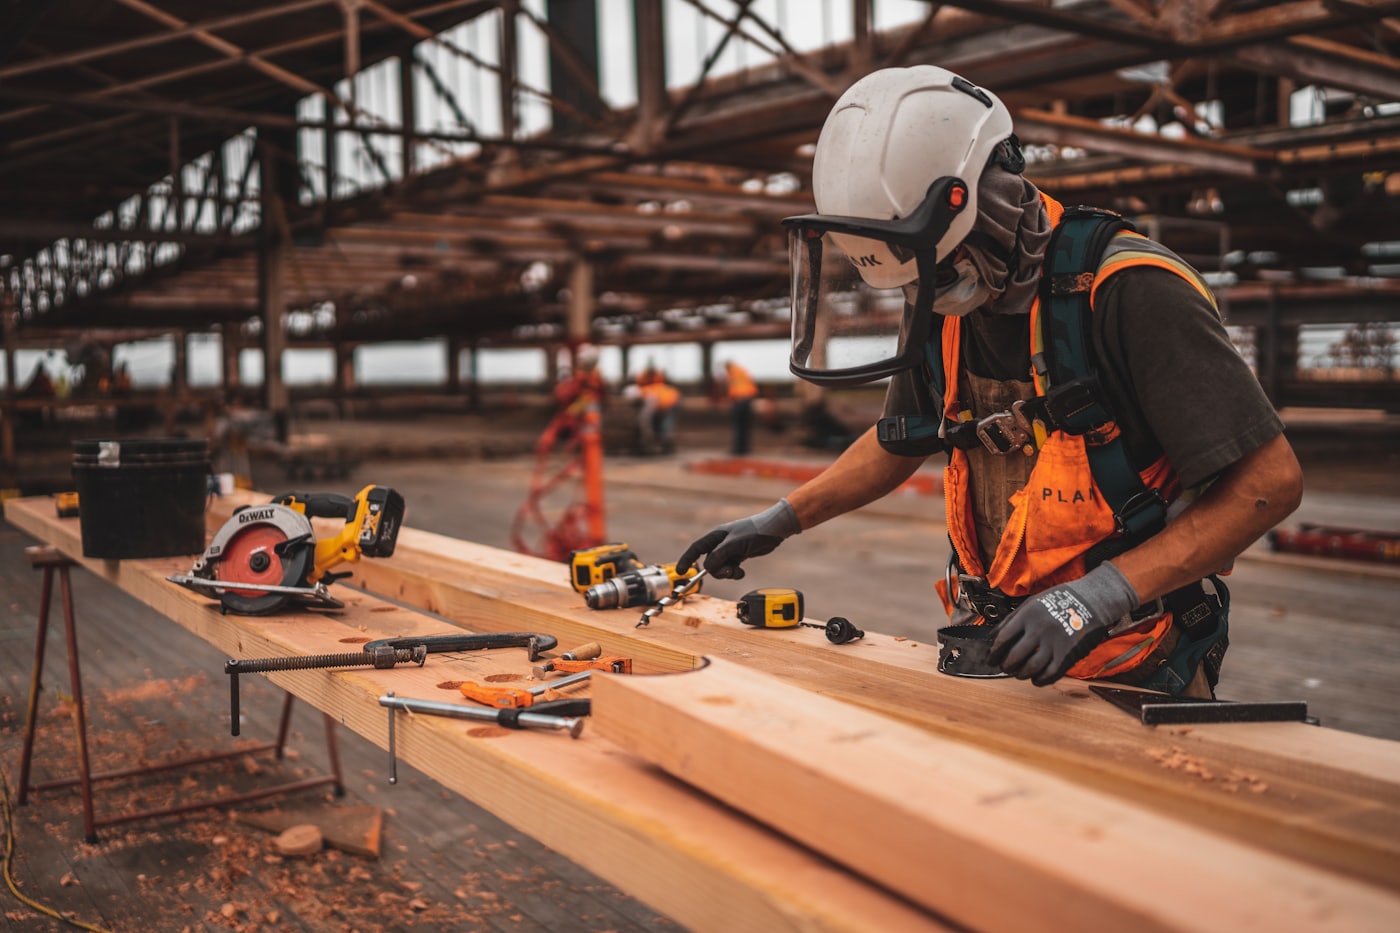
Every project below was built by our own crew in Winnipeg and the surrounding communities. Where we have the before shot, you can flip between them.
PLACEHOLDER. Took out the wall between the kitchen and dining room, ran a new beam, and rebuilt the run with full-height cabinetry and a nine-foot island.
PLACEHOLDER. New tub, tiled surround, relocated vanity, and heated floor. Plumbing brought up to code while the walls were open.
PLACEHOLDER. Freestanding 16' x 20' deck stepping down to a lower patio, with a built-in bench and a cedar pergola over the dining end.
PLACEHOLDER. Framed, insulated and finished 900 sq ft with a bedroom, three-piece bath and a wet bar, keeping the mechanical room accessible.
PLACEHOLDER. Lifted carpet and tile across 1,400 sq ft, levelled the subfloor, and laid wide-plank engineered oak with new trim throughout.
PLACEHOLDER. Full gut and rebuild: new layout, windows, mechanical, kitchen and two baths, finished while the owners stayed in the basement suite.
Follow along
The page above is the highlight reel. Instagram is the day-to-day: framing, tile going in, and what a job site actually looks like at week two.
Free · No obligation
Book a free, no-obligation in-home estimate. Pick a weekday and a two-hour window that works for you, and we will bring the measuring tape and honest numbers.