MartinHome Solutions
Open-plan renovated living space viewed from above

Free tool · No sign-up

Project Planner

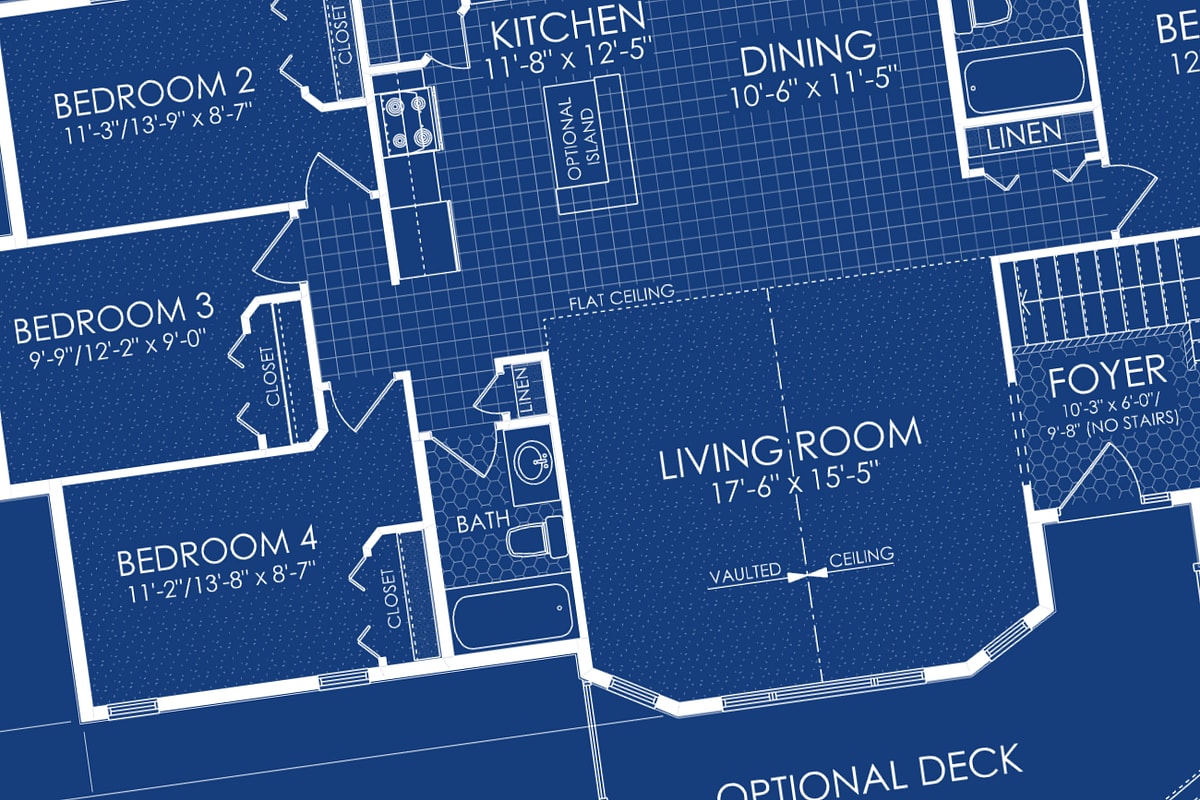
Draw your rooms, decks and layouts to scale, then fill them with cabinets, appliances and furniture. It is the fastest way to show us what is in your head — and it makes your estimate far more accurate.

Interactive project planner

How it works

From a rough idea to a plan we can price.

You do not need drafting experience. Most people build a usable layout in about ten minutes.

01

Draw the space

Pick Draw room and drag out a box, or click once and place the corners one at a time for an outline that is not a rectangle, angled and curved walls included. Every room shows its dimensions and square footage live as you shape it, to the inch.
02

Add decks, yards and fences

Draw deck works the same way and is drawn with a plank fill, so an outdoor living area reads differently from interior space at a glance. Draw fence runs a fence post by post and counts the posts, boards and rails for you as you set the post size and spacing.

03

Place the contents

Pick objects from the catalogue: cabinets, islands, appliances, vanities, tubs, beds, sofas, dining sets, hot tubs, doors, windows and stairs. Everything is drawn at real-world size.

04

Send it with your estimate

Attach the plan to your estimate request and we arrive already knowing the layout, the dimensions, and roughly what you are picturing.

Why we built it

A sketch beats a paragraph every time.

The hardest part of an estimate is understanding what a homeowner is actually imagining. Ten minutes with a plan removes most of that guesswork before we ever knock on the door.

  • Your estimate is more accurate because the scope is clearer
  • You find out early whether an island or a tub actually fits
  • We show up with the right questions instead of the obvious ones
  • Nothing is uploaded until you choose to send it
Detail of finished cabinetry in a completed Winnipeg renovation

Good to know

Project planner questions

Do I need to sign up or install anything?

No. The planner runs entirely in your browser and your plan saves automatically to that browser. There is no account and nothing to install.

Where is my plan stored?

In your own browser only. It is not uploaded anywhere unless you choose to attach it to an estimate request. Clearing your browsing data will erase it, so use Save file to keep a copy you can reopen later, or Share to get a link that opens the plan on any device.

How accurate does my drawing need to be?

Rough is fine. The point is to show us what you are picturing and roughly how big it is. We measure properly at the estimate visit, and nothing you draw here is treated as a construction drawing.

Can I use this on my phone?

Yes, and drawing works by touch, but a plan is far easier to build on a tablet or a laptop where you can see the whole layout at once.

Are these real construction drawings?

No. This is a space-planning sketch tool for conversation, not a permit set. Anything structural still needs drawings from a designer or engineer, which we arrange as part of the project.

Free · No obligation

Drawn something you like?

Attach it to a free in-home estimate and we will tell you what it takes to build. Weekdays, 8:00 AM to 5:00 PM Central.